
The average 3D site plan rendering cost ranges from $800 to $6,500 per scene, depending on lot size, structure count, and delivery format. Simple residential subdivisions typically fall between $800-$1,800, while large mixed-use or master-planned communities can reach $4,000-$6,500 or more. Turnaround usually runs 3-10 business days, with pricing scaling on site complexity, landscaping detail, and the number of revision rounds included.
If you have ever submitted a rezoning application or pitched a subdivision to investors, you already know how much a single visual can shift a conversation. A well-produced site plan rendering does more than decorate a proposal; it answers questions before they are asked. But before you commission one, you need a clear number to plan around, not a vague “it depends.”
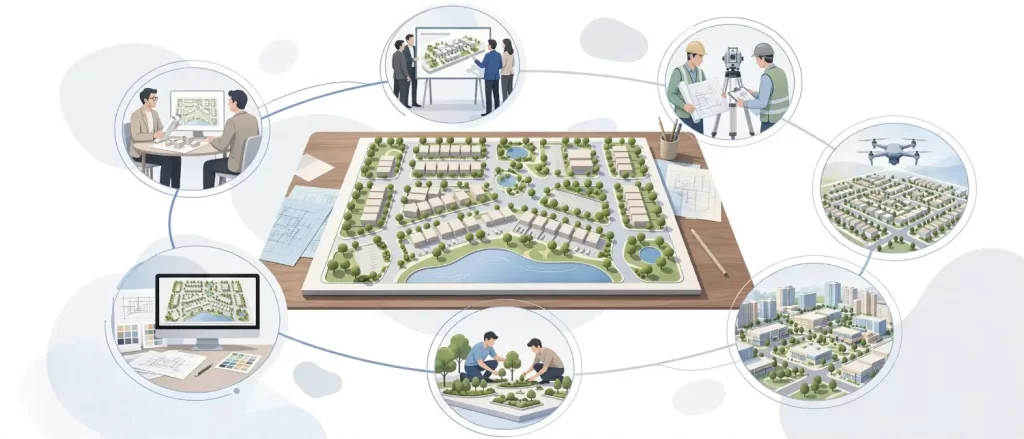
This guide breaks down exactly what drives 3D site plan rendering cost, what you should expect at each price tier, and how to avoid paying for detail you do not actually need. Whether you are a custom home builder pricing a single lot or a developer scoping a 200-acre master plan, you will find a realistic budget range here. For teams that want a firm, project-specific number rather than an estimate, our 3D Site Plan Rendering Company team provides itemized quotes within 24 hours of receiving your site documents.
What is a 3D Site Plan Rendering (Quick Definition)
A 3D site plan rendering is a bird’s-eye or aerial-angle visualization that shows an entire property, including buildings, roads, parking, landscaping, and surrounding context, rendered in photorealistic or stylized 3D. Unlike a flat 2D site plan, it communicates scale, spatial relationships, and design intent at a glance, which is why planning boards, lenders, and buyers respond to it so differently.
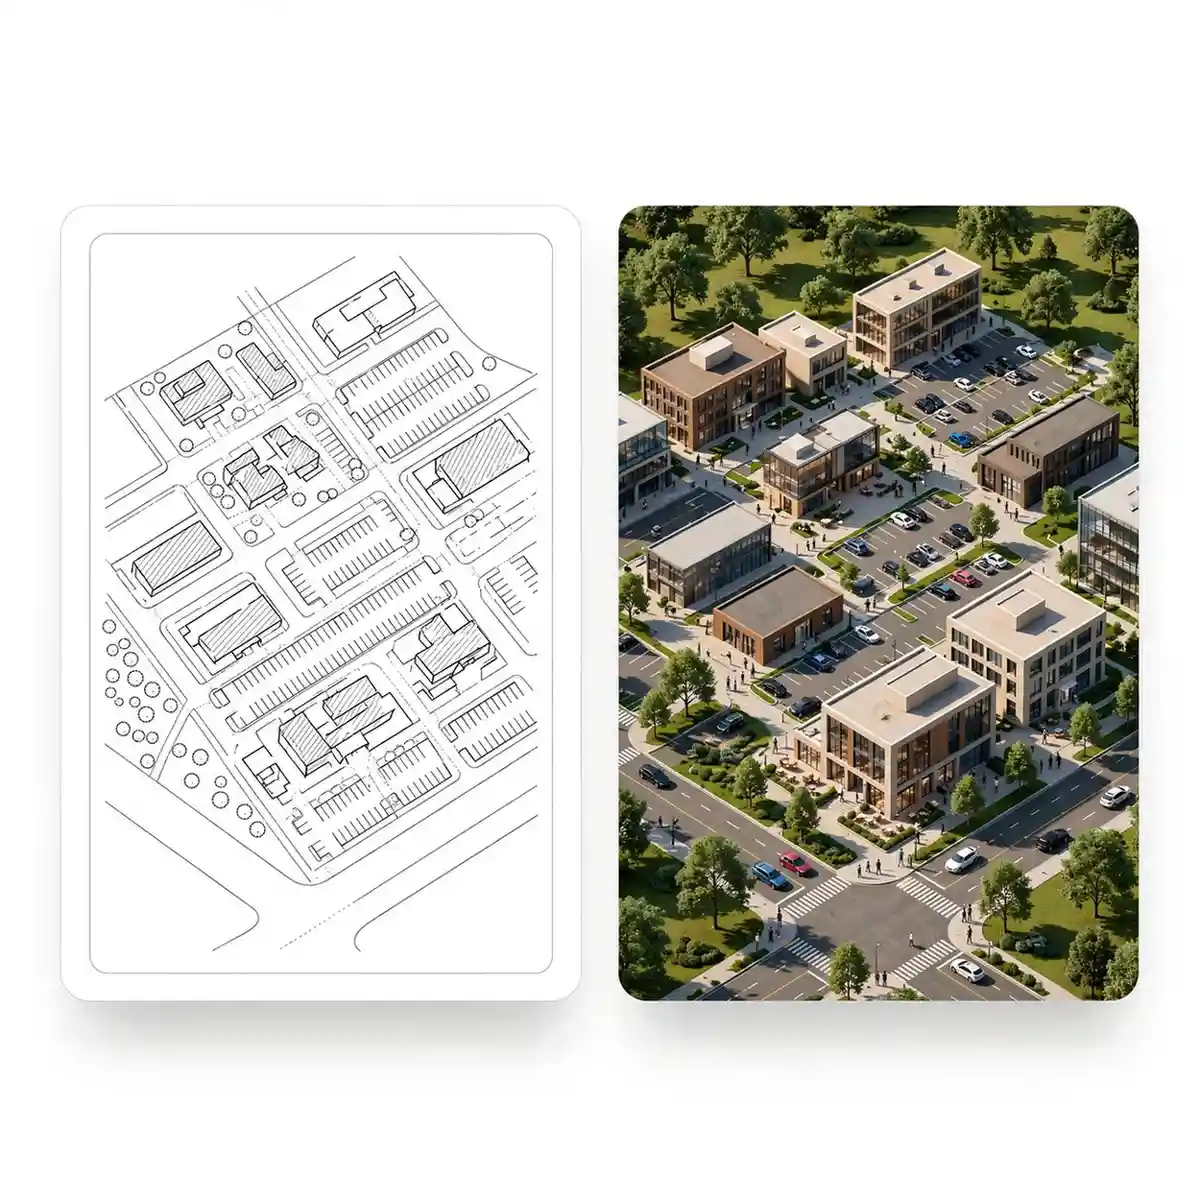
If you are new to the format, our earlier guide on what a 3D site plan rendering actually includes covers the fundamentals in more depth.
Key Factors That Affect 3D Site Plan Rendering Cost
Pricing is never arbitrary; it is built from a handful of measurable inputs. Understanding these factors also helps you control cost without cutting corners on the elements that actually matter to your audience.
1. Site Size and Number of Structures
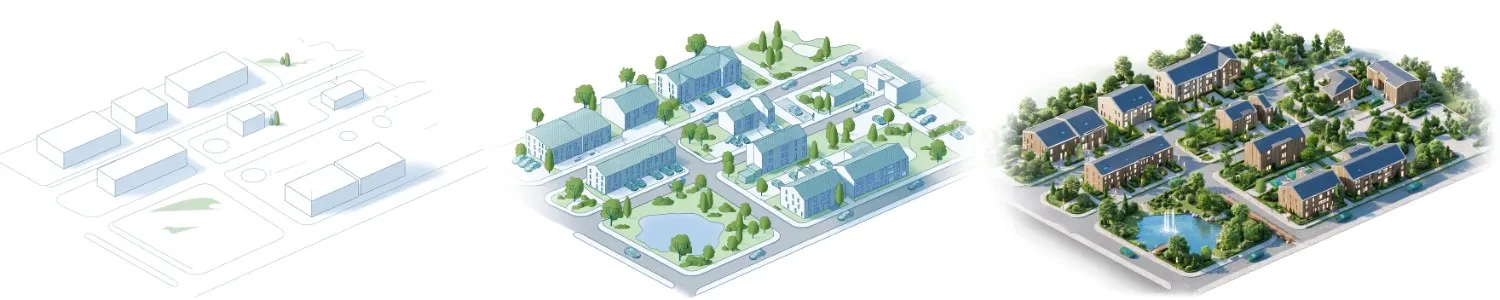
Larger sites naturally require more modeling time. A single-lot residential rendering with one home takes far less effort than a 40-lot subdivision with varied unit types, private roads, and shared amenities.
2. Level of Detail (LOD)
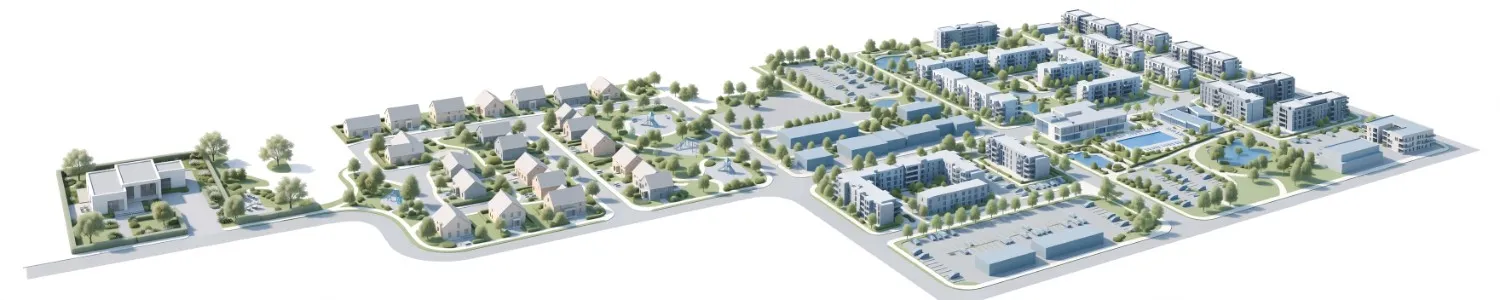
Three tiers are common across the industry:
- Basic massing: Simplified building blocks, flat landscaping, minimal texture work.
- Standard detail: Accurate rooflines, material textures, mature landscaping, vehicles, and basic lighting.
- Premium detail: Photorealistic materials, dynamic shadows, seasonal landscaping options, water features, and cinematic camera angles.
3. Number of Revisions Included
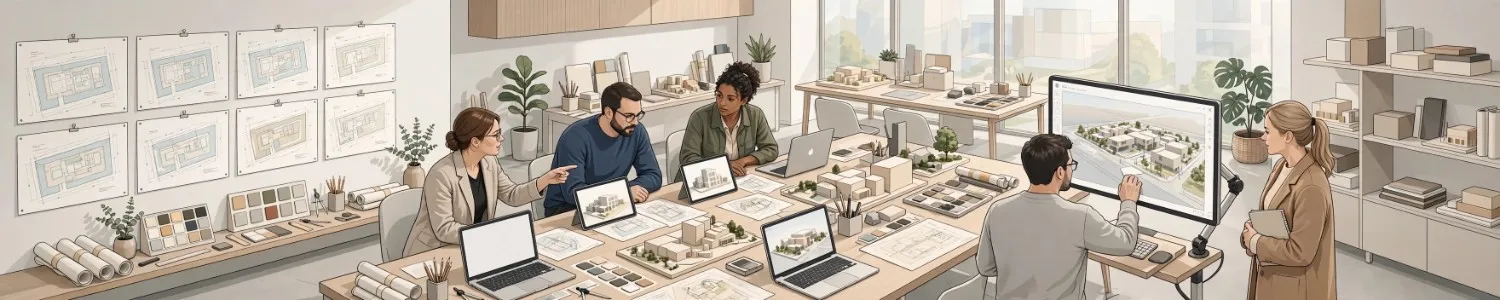
Most studios bundle two to three revision rounds into a base quote. Additional rounds beyond that typically carry an hourly or flat per-round fee, so it pays to consolidate feedback from stakeholders before sending revision notes.
4. Delivery Format and Resolution
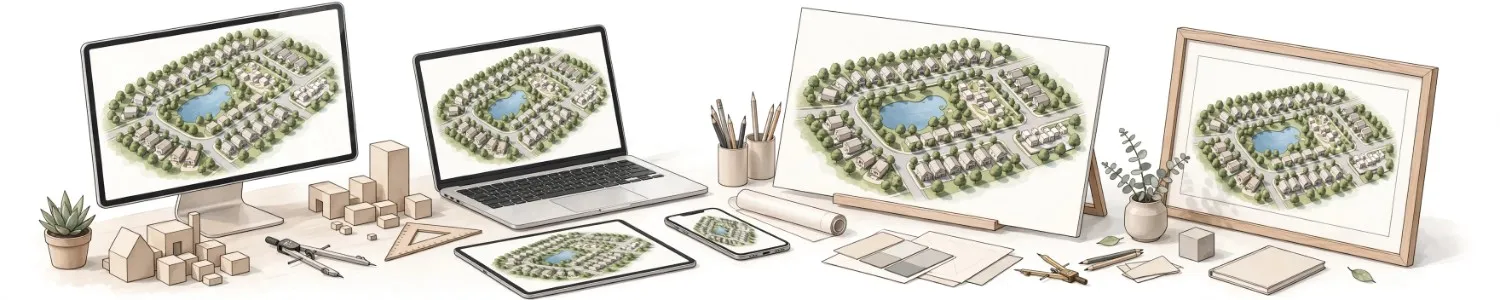
A single high-resolution still image costs less than a multi-angle package, and both cost less than an animated fly-through or interactive walkthrough. If you need assets for print, web, and presentation decks simultaneously, factor that into your scope conversation upfront, since output formats are far easier to plan for than to retrofit later.
5. Turnaround Time
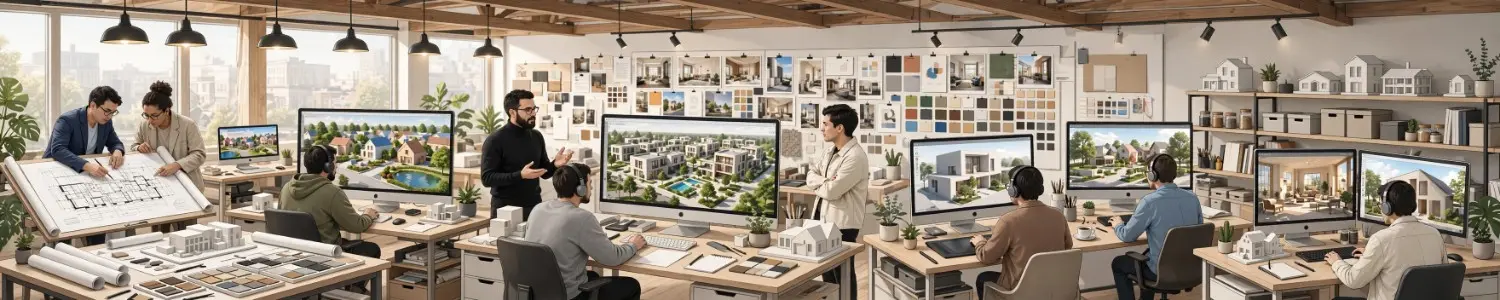
Rush delivery (under 5 business days) commonly adds a 20-40% premium, since it usually means reprioritizing a studio’s active queue.
6. Site Documentation Quality

Clean CAD files, topographic surveys, and clear elevation data reduce back-and-forth and modeling guesswork. Incomplete or outdated documentation is one of the most common (and avoidable) reasons project costs increase mid-way through production. Our guide on what to send before starting a site plan rendering project lists exactly what to prepare beforehand.
3D Site Plan Rendering Cost by Project Type
The table below reflects typical market ranges for a single finished rendering, assuming standard detail and a 5-8 business day turnaround. Rush jobs, premium detail, and animation packages sit above these figures.
| Project Type | Typical Site Size | Estimated Cost Range | Typical Turnaround |
|---|---|---|---|
| Single-lot residential | 1 lot, 1 structure | $800 – $1,500 | 3-5 business days |
| Small residential subdivision | 5-15 lots | $1,500 – $2,800 | 5-7 business days |
| Large residential subdivision | 20-60 lots | $2,800 – $4,200 | 7-10 business days |
| Multifamily / apartment complex | 1-5 buildings | $2,200 – $3,800 | 6-9 business days |
| Commercial retail or office park | 1-10 buildings | $2,500 – $4,500 | 7-10 business days |
| Mixed-use development | Multiple zones | $3,500 – $5,500 | 8-12 business days |
| Master-planned community | 100+ acres | $4,000 – $6,500+ | 10-15 business days |
Custom home builders in particular tend to see fast returns on this spend; our breakdown on how custom home builders use 3D site plan renderings to win more contracts walks through real scenarios where a single rendering closed a deal.
Base Package vs. Premium Package: A Comparison
Choosing between a base and premium package is often the biggest cost decision in the entire project. Here is how the two typically compare.
| Feature | Base Package | Premium Package |
|---|---|---|
| Camera angles included | 1 aerial view | 3-5 angles including ground-level |
| Landscaping detail | Simplified greenery | Species-accurate, seasonal options |
| Material realism | Flat colors/textures | Photorealistic PBR materials |
| Lighting | Standard daylight | Dynamic time-of-day, golden hour options |
| Revisions included | 2 rounds | 4+ rounds |
| Add-on availability | Limited | Animation, VR-ready files, interactive walkthroughs |
| Best suited for | Internal reviews, early pitches | Investor decks, marketing, public hearings |
If your rendering will appear in a permit hearing or a glossy marketing brochure, the premium tier usually pays for itself through faster approvals and stronger buyer response. Urban planners presenting to city councils, for instance, often need the higher-fidelity option; see how urban planners use 3D site plan rendering for city planning for context on why detail matters in that setting.
Common Mistakes That Inflate 3D Site Plan Rendering Cost
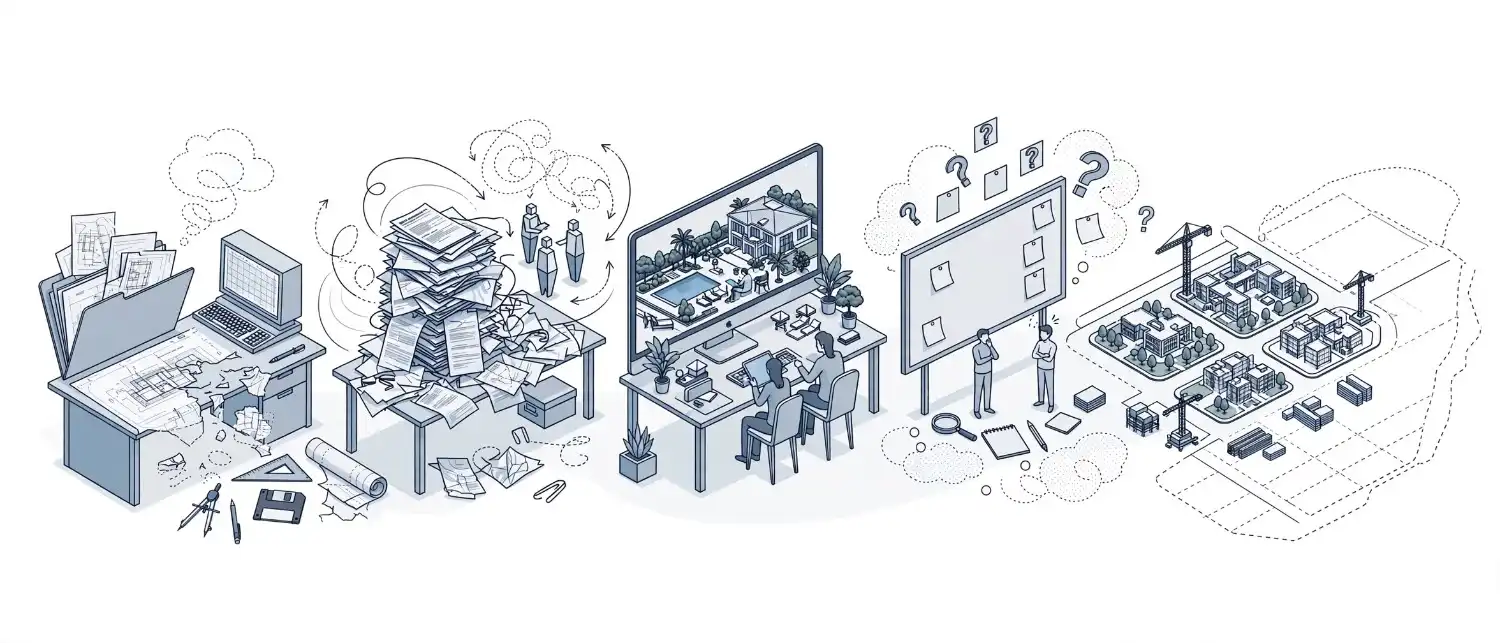
Avoiding these missteps can save a meaningful percentage of your total budget:
Mistake 1: Sending incomplete site files.
Missing topo data or outdated CAD drawings forces the studio to make assumptions, which often means costly rework later.
Mistake 2: Requesting unlimited revisions verbally.
Undefined revision scope is one of the fastest ways a “flat fee” project turns into an hourly nightmare.
Mistake 3: Choosing premium detail for internal-only reviews.
Photorealistic finishes are wasted if the only audience is your own project team.
Mistake 4: Skipping the brief.
Studios that do not receive a clear creative brief tend to guess at style preferences, and guessing rarely produces a first-pass approval.
Mistake 5: Underestimating scale for phased developments.
If a master plan will expand in future phases, failing to mention this upfront can mean re-modeling large sections later instead of extending the existing 3D file.
Expert Tips to Get the Best Value
Bundle multiple lots or phases into one engagement.
Studios typically offer per-unit discounts once volume increases, since setup and site context only need to be modeled once.
Lock your feedback loop internally first.
Consolidate input from architects, marketing, and leadership before the first revision round, rather than sending notes in waves.
Match resolution to end use.
A rendering destined for a billboard needs far higher resolution than one bound for a slide deck, so specify final use cases at the quoting stage.
Ask for source files.
Retaining native project files (not just flattened images) lets you request small tweaks later without paying for a full re-render.
Confirm software compatibility early.
If your internal team works in specific 3D or CAD platforms, checking compatibility upfront avoids format conversion headaches; our guide on the best software for 3D site plan rendering is a useful reference point for that conversation.
Step-by-Step: How the Pricing Process Typically Works
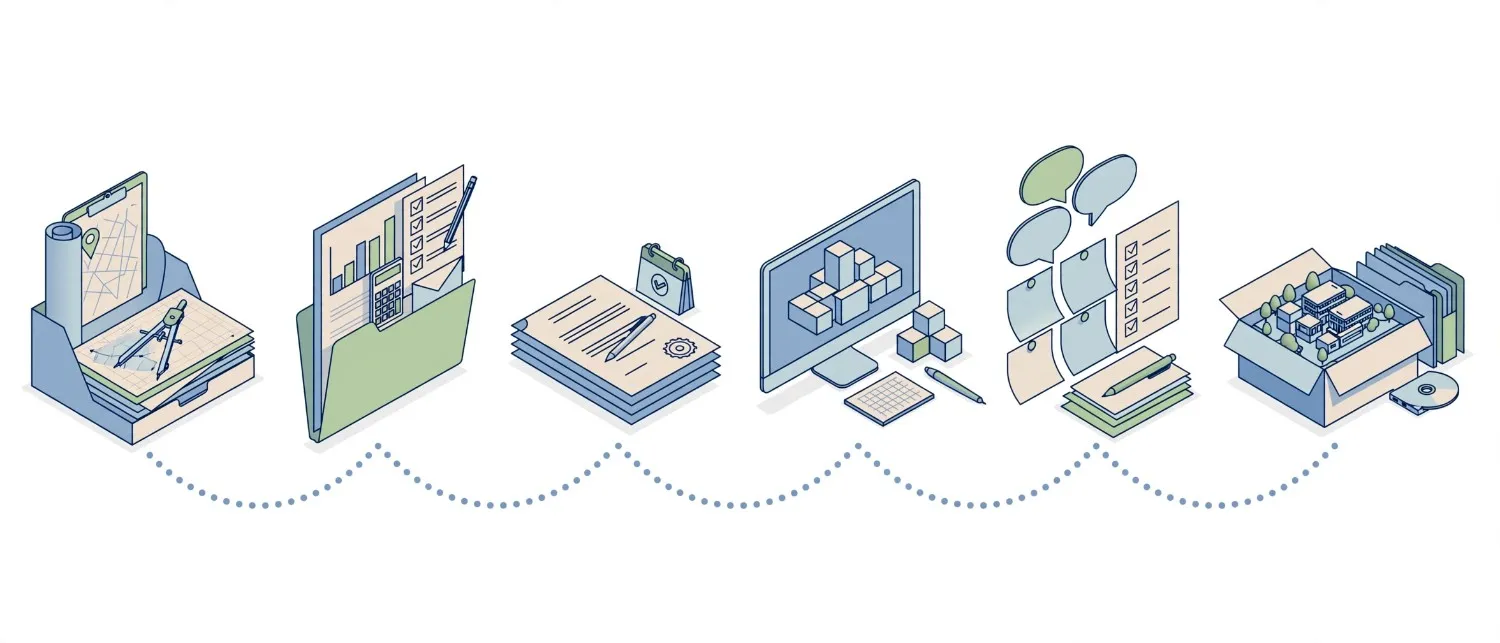
- Submit your site documents. CAD files, surveys, and any architectural drawings you already have.
- Receive a scoped quote. A reputable studio itemizes cost by structure count, detail level, and deliverables rather than quoting a single flat number.
- Approve the scope and timeline. This is the point to confirm revision rounds, file formats, and delivery dates in writing.
- Review the first draft. Most studios deliver a blocked-out massing pass before moving to full detail, giving you an early checkpoint.
- Submit consolidated feedback. One clear round of notes moves the project forward faster than several small ones.
- Receive final assets. High-resolution images, source files, and any additional formats agreed upon at scoping.
Commercial real estate developers often follow a similar workflow when validating a site before committing capital; see how commercial real estate developers use 3D site plan renderings for a closer look at that use case.
Frequently Asked Questions
What is the average 3D site plan rendering cost for a small project?
A single-lot or small residential project typically runs between $800 and $1,800, depending on landscaping detail and camera angle count.
Does 3D site plan rendering cost include revisions?
Most quotes include two to three revision rounds by default; additional rounds are usually billed separately unless negotiated upfront.
Why do larger developments cost significantly more?
Cost scales with the number of structures, road networks, and landscaping zones that need to be individually modeled and textured, not simply with total acreage.
Is animation more expensive than a static 3D site plan rendering?
Yes. Fly-through animations and interactive walkthroughs generally cost 2-4 times more than a comparable static rendering, since they require continuous frame rendering rather than a single image.
Can I reduce 3D site plan rendering cost without sacrificing quality?
Yes, by consolidating revision feedback, submitting clean site documentation upfront, and matching detail level to actual end use rather than defaulting to premium finishes for every deliverable.
Final Thoughts on Budgeting for 3D Site Plan Rendering Cost
Pricing for a 3D site plan rendering is rarely a single fixed number; it is a function of scale, detail, and how clearly you define the scope before production begins. According to guidance from the American Institute of Architects, clear project documentation at the outset consistently reduces downstream costs across visualization and design deliverables, a principle that applies directly here. Industry pricing benchmarks published by the American Society of Landscape Architects also reflect similar scaling patterns for site-level visualization work tied to acreage and structure count.
The clearest path to an accurate number is a project-specific quote rather than a generic price list. and get an itemized breakdown by structure count, detail level, and delivery format within one business day.
Pingback: 7 Common Mistakes in 3D Site Plan Rendering Briefs