
3D site plan rendering for custom home builders functions as a pre-construction sales and differentiation tool: by converting georeferenced CAD site layouts into photorealistic aerial and oblique visualizations that show lot placement, architectural massing, setback compliance, grading context, and landscaping intent, builders can present a fully resolved site narrative to clients and land acquisition committees before a single permit is filed. Clients who can spatially comprehend the proposed home within its actual lot boundaries – with driveways, tree lines, outdoor living areas, and street context rendered at accurate scale – make purchase commitments faster, request fewer design revisions, and display measurably higher confidence in the builder’s professional capability. For custom home builders competing in a market where differentiation increasingly happens during the presentation stage rather than on the finished lot, site plan rendering has moved from a nice-to-have visual aid to a core proposal asset.
The gap between a builder who closes a contract in the first or second meeting and one who loses the client after weeks of back-and-forth often comes down to one question: can the client actually see what they are being asked to buy? Partnering with a dedicated 3D site plan rendering company gives custom home builders a direct answer to that question – a photorealistic, spatially accurate visualization that communicates design intent in the exact language buyers understand most clearly.
Why Traditional Presentations No Longer Win Custom Home Contracts
The custom home building market in 2026 operates under competitive pressure that did not exist a decade ago. According to data published by the National Association of Home Builders, builders are deploying sales incentives at the highest sustained rate in recent memory – with 62% of builders using incentives as of June 2026. Buyers are more selective, more informed, and slower to commit than in previous cycles.
In this environment, the quality of the presentation often determines who wins the contract – not the quality of the build.
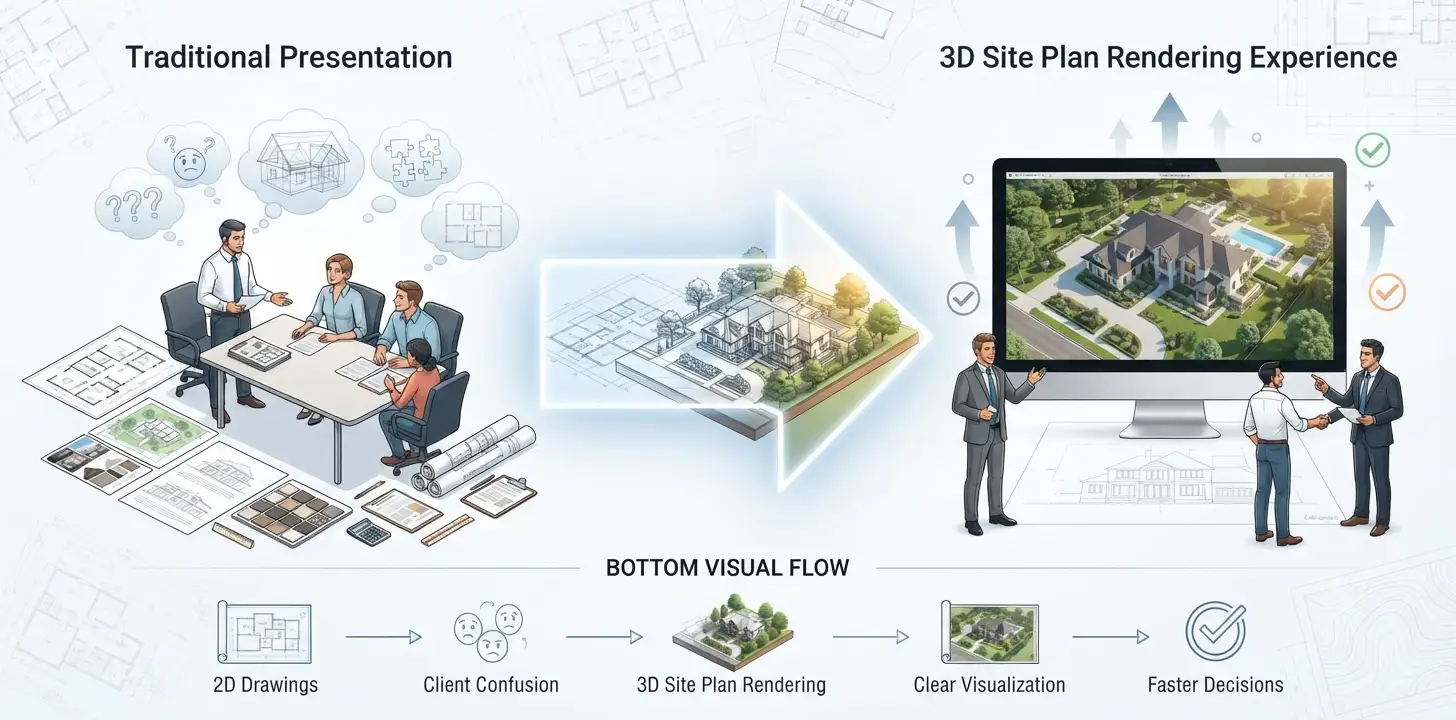
Traditional custom home builder presentations typically include:
- 2D site plan drawings (property boundaries, setbacks, footprints)
- Elevation sketches or computer-aided design exports in grayscale
- Material sample boards brought to in-person meetings
- Printed brochures with photography from past projects
Each of these tools requires the client to do significant cognitive work. They must mentally assemble a 3D picture of their future home and lot from flat, technical inputs. Most clients – regardless of intelligence or education – struggle with this. The mismatch between what builders present and what clients can actually visualize creates hesitation, extended decision timelines, and unnecessary revision requests.
3D site plan rendering for custom home builders eliminates this mismatch entirely.
What a 3D Site Plan Rendering Shows That a 2D Drawing Cannot
A 3D site plan rendering goes far beyond the footprint. It transforms an entire lot into a spatially accurate, visually compelling overhead or oblique view that shows the proposed home in full context with its environment.
Specifically, a professional site plan rendering communicates:
- The home’s precise placement within the lot boundary, including front, side, and rear setback compliance
- The relationship between the house footprint and outdoor living areas: patios, pools, garden structures, and pathways
- Driveway approach, garage orientation, and vehicle circulation on the lot
- Tree preservation, new planting locations, lawn areas, and grading direction
- Neighboring properties, street frontage, and immediate context
- Topographic variation: graded slopes, retaining walls, and drainage features
- Roofline form, ridge heights, and architectural massing from above and at oblique angles
- Morning, midday, or golden-hour lighting conditions that show how the site actually reads at different times of day
For a custom home client who has spent months imagining their lot and their future home, seeing all of these elements rendered together in accurate photorealistic form for the first time is a powerful emotional and rational experience. It removes uncertainty and replaces it with confidence.
As documented in ArchiCGI’s analysis of site plan rendering benefits, viewers can develop a solid grasp of spatial relationships and scale across all elements within the project area – a comprehension that 2D technical drawings simply cannot deliver.
The Six Ways 3D Site Plan Rendering Helps Custom Home Builders Win More Contracts

1. It Creates Immediate Visual Clarity in the First Client Meeting
Custom home sales frequently stall because clients leave the first meeting uncertain rather than excited. They review drawings at home, share them with family members who were not present, and accumulate doubts that are difficult to reverse.
A high-quality 3D site plan rendering short-circuits this pattern. When a client sees their actual lot – with their proposed home positioned correctly, the driveway in the right place, the trees accurately shown, and the neighboring street visible – they respond emotionally and immediately. They do not need a second meeting to understand the concept. They already see it.
This shift from cognitive effort to visual clarity compresses the sales cycle significantly. Visualization tools reduce buyer decision-making timelines by removing the uncertainty that drives hesitation.
2. Differentiates the Builder’s Proposal Package
When a custom home client is evaluating two or three builders simultaneously, the proposal package is the primary differentiator before any relationship or referral trust is established.
A builder who presents:
- A photorealistic aerial rendering of the proposed home on the actual lot
- An oblique perspective showing the front facade in its street context
- An outdoor living area view showing the rear yard, patio, and landscape intent
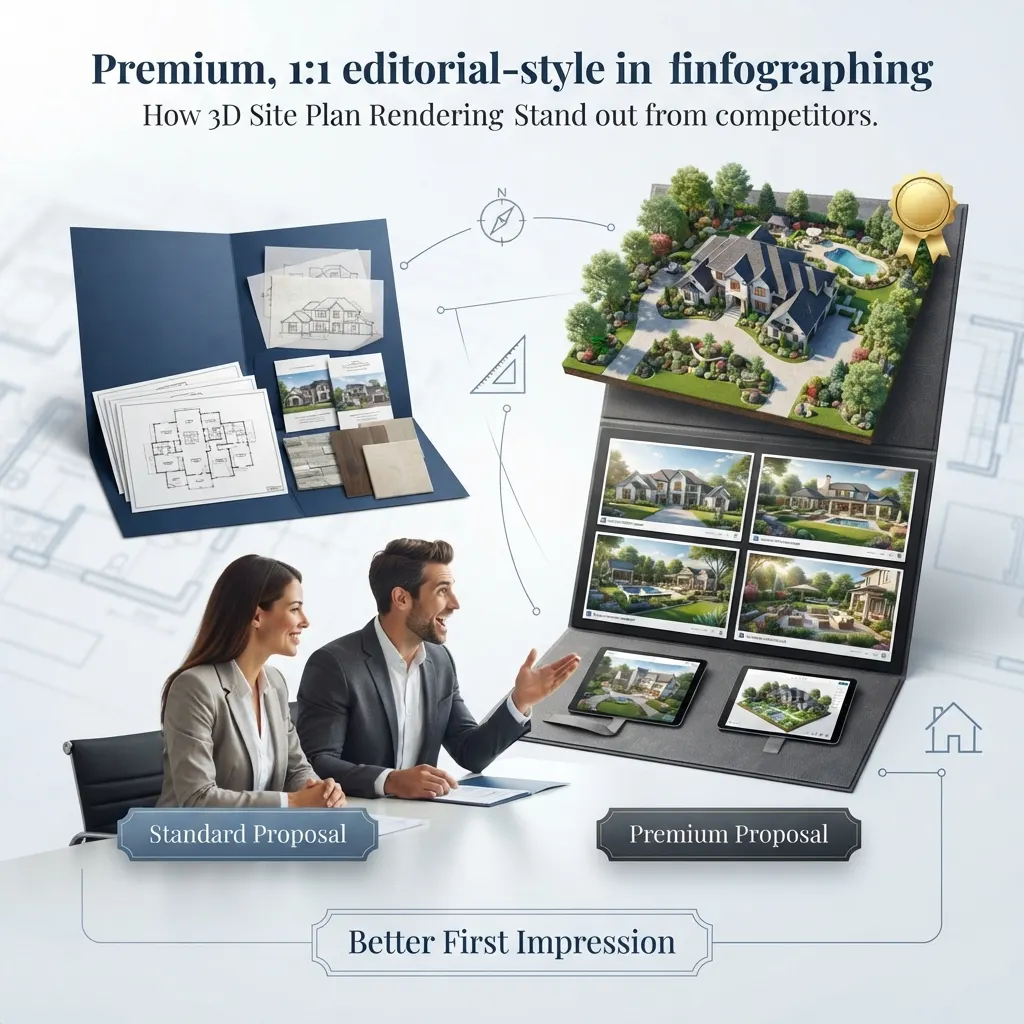
…is presenting a fundamentally different category of proposal than one offering a stack of CAD drawings and a brochure from previous projects.
The rendering signals capability, professionalism, investment in the client’s project, and technical sophistication – all before a single word is spoken about price, timeline, or specifications.
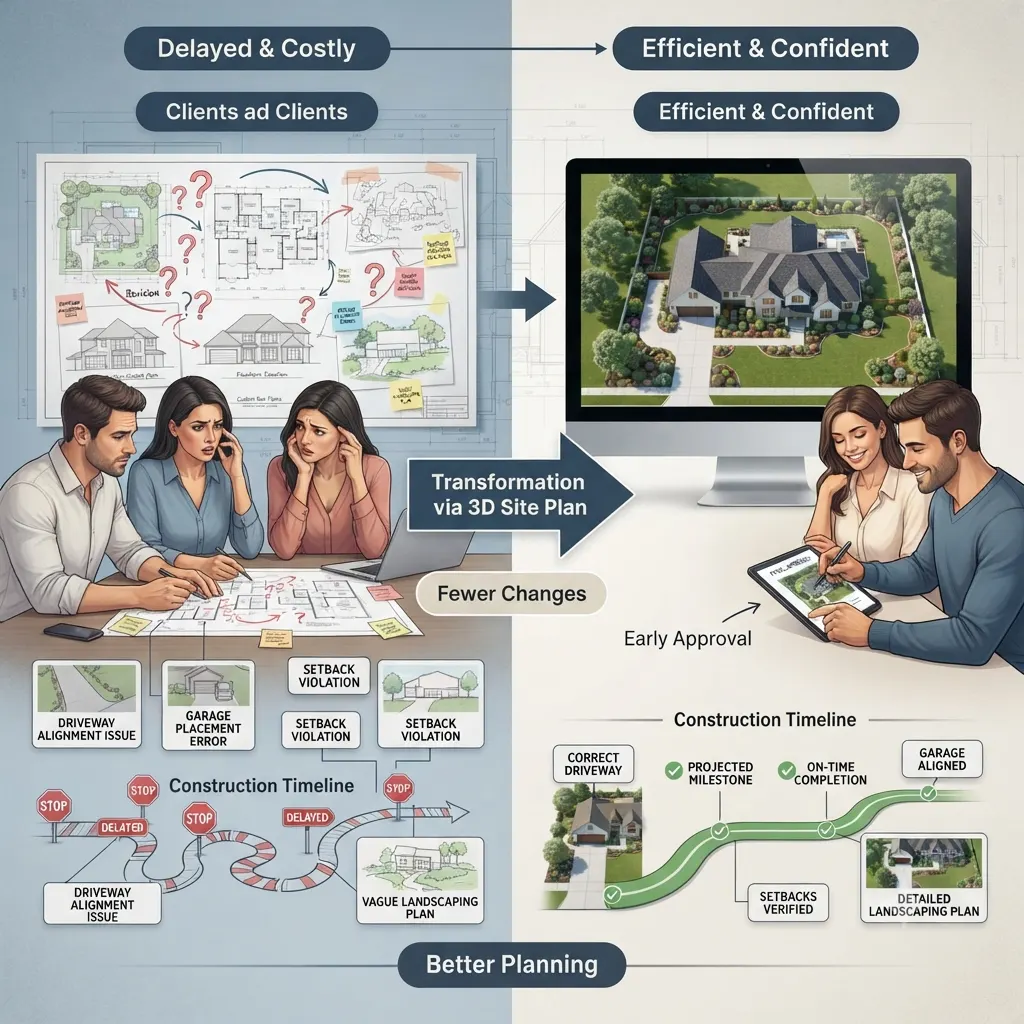
3. It Reduces Scope Creep and Post-Contract Design Changes
One of the most expensive phases in custom home building is the period between contract signing and permit submission, when clients request design changes that reflect misunderstandings about what they originally approved.
“I didn’t realize the garage would look so close to the street” is a sentence that has cost custom home builders hundreds of thousands of dollars in rework, redesign fees, and schedule delays. With an accurate 3D site plan rendering presented before contract signing, clients make their spatial objections – and corrections – at the earliest possible stage, when changes cost nothing.
This front-loading of client clarity is not just a sales benefit. It is a risk management tool that protects the builder’s margins and schedule throughout the entire project.
4. It Supports Lot Sales and Land Acquisition Conversations
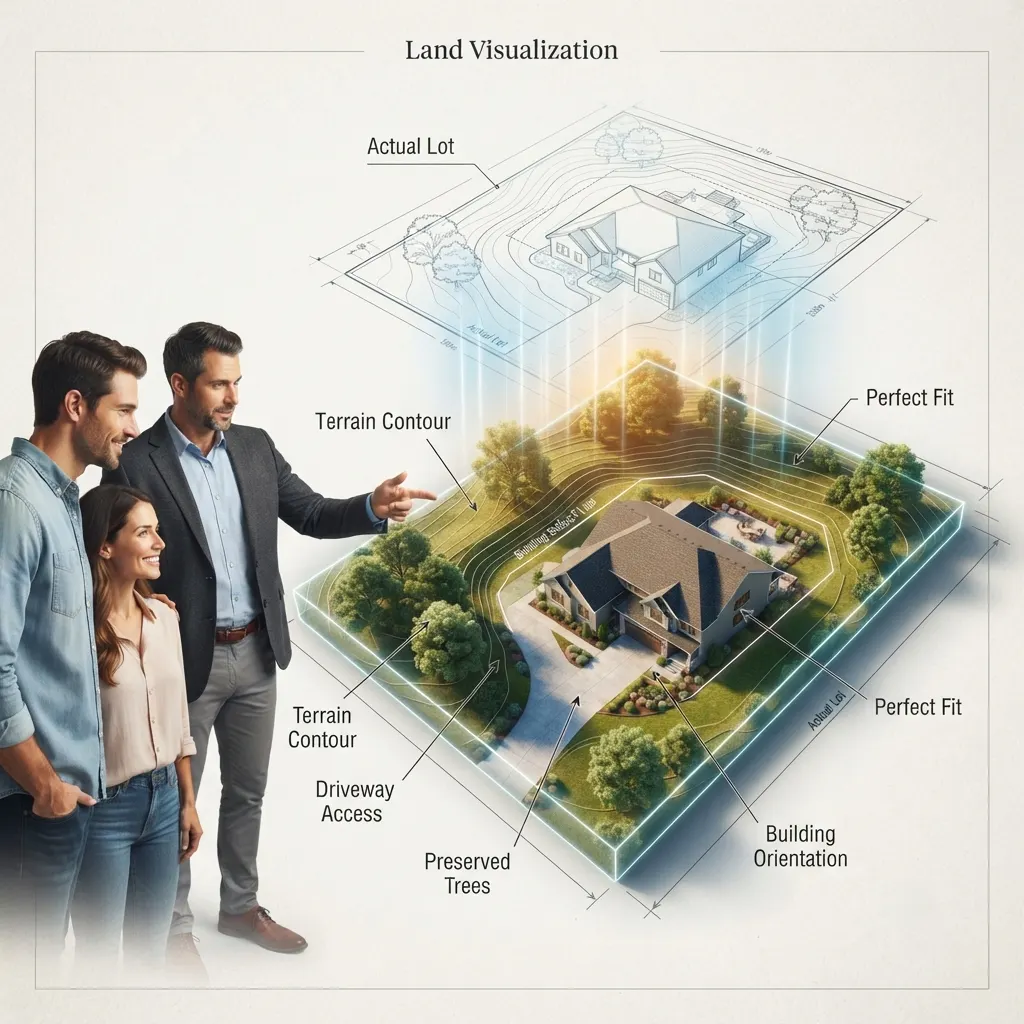
Many custom home builders also help clients select the right lot, or work directly with land developers and subdivision builders on specific parcels. In these contexts, 3D site plan rendering serves a second critical function: it demonstrates that the proposed home design actually works on the specific lot.
Showing a client a rendering of their proposed custom home accurately positioned on the actual parcel – with correct setbacks, correct topographic response, and correct tree preservation – is far more persuasive than any text description of suitability. It converts an abstract land purchase decision into a concrete visual reality.
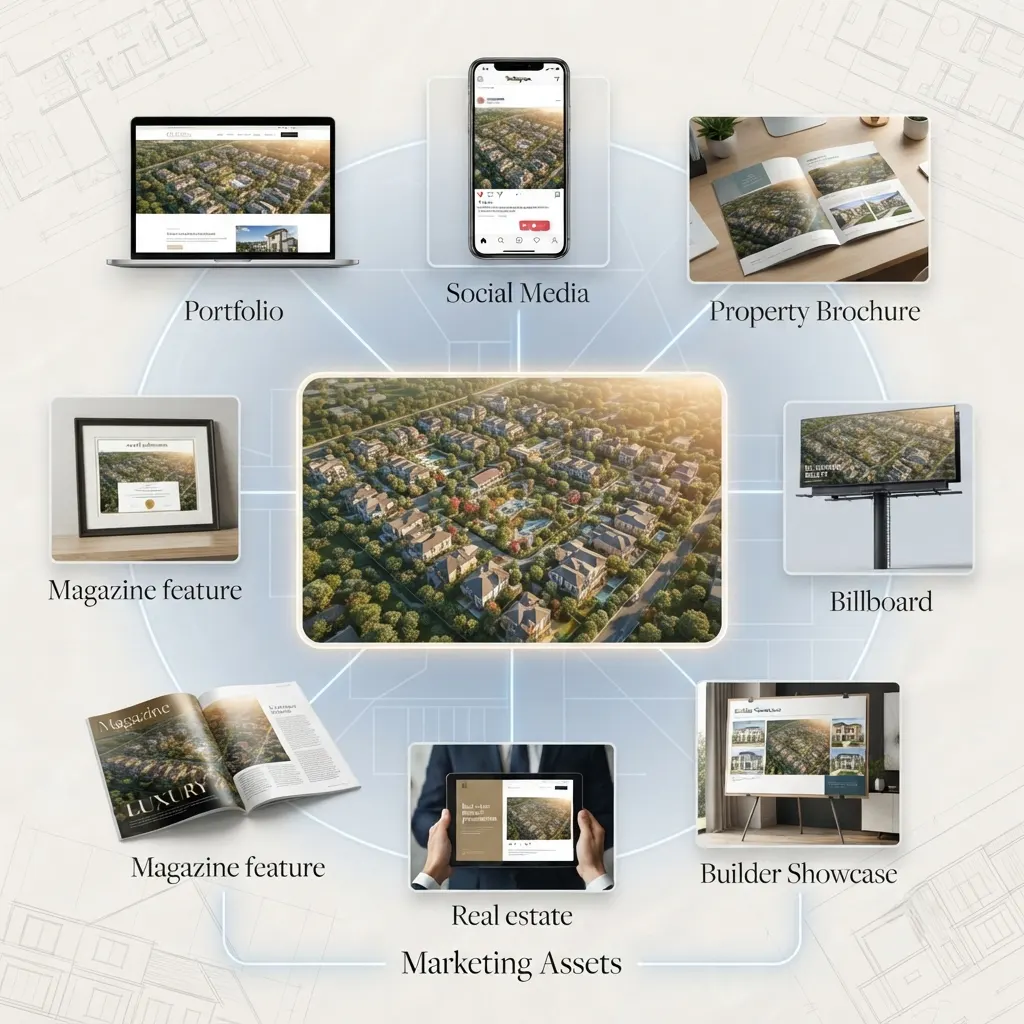
5. It Powers Marketing Assets That Attract More Clients
Every 3D site plan rendering produced for a completed or in-progress project becomes a reusable marketing asset. Builders can use renderings across:
- Website portfolio pages showing design capability across different lot types
- Social media posts and targeted advertising featuring real project visualizations
- Listing presentations and builder showcase events
- Real estate agent packages that help agents sell lots or homes in builder’s communities
- Magazine features and award submissions for industry recognition
Unlike photography, which requires a completed structure, 3D renderings are available from the earliest project stage. A builder who renders every project proposal accumulates a growing library of high-quality visual assets that compound in marketing value over time.
6. It Builds Trust With High-Value Clients Who Expect Premium Process
Custom home clients investing $1M or more in a residential build have high expectations for every stage of the process. The proposal meeting is, for many of these clients, their first and most lasting impression of how the builder operates.
Arriving at a proposal meeting with a professionally produced, photorealistic 3D site plan rendering signals that this builder invests in accuracy, invests in communication, and invests in the client’s experience from the very first interaction. This matters enormously to high-net-worth buyers who have choices.

For context on what a fully realized site plan rendering encompasses and how it communicates design intent to non-technical clients, the overview at what a 3D site plan rendering actually is explains the complete visual scope of these deliverables.
The Custom Home Builder’s Typical Site Plan Rendering Use Cases
Different stages of the custom home builder’s sales and delivery process benefit from different types of site plan renderings. Here is how successful builders deploy them across the project lifecycle:
| Project Stage | Rendering Type | Primary Purpose |
|---|---|---|
| Initial land assessment | Aerial lot overview with massing study | Demonstrate design feasibility on the parcel |
| First client proposal meeting | Photorealistic aerial + oblique perspective | Create visual clarity and emotional buy-in |
| Design development | Updated site plan with material direction | Validate layout choices before drafting permit set |
| Permit application package | Accurate site plan rendering with dimensions | Support planning authority submissions |
| Pre-construction marketing | High-resolution aerial for website and listings | Generate inquiries and referrals from future clients |
| Project completion portfolio | Final rendering updated to match as-built | Long-term marketing and award submission asset |
What to Include in a Site Plan Rendering Brief for Your Custom Home Project
Builders who commission 3D site plan renderings regularly know that the brief quality determines the output quality. When sending a project to a rendering studio, include:
Lot and Site Data:
- Surveyed site plan in DWG format with accurate boundaries, setbacks, and easements
- Topographic survey or grading plan showing elevation contours
- North arrow and site orientation
- Aerial photography of the actual lot (Google Earth export or drone imagery)
Design Intent:
- Proposed home footprint and massing from architectural drawings or schematic plans
- Garage placement and driveway configuration
- Outdoor living areas: patio, pool, outbuildings, fence lines
- Landscape intent: lawn areas, tree placements, planting zones
Presentation Requirements:
- Preferred camera angles (aerial top-down, oblique bird’s-eye, street-level perspective)
- Time of day and season for the rendering
- Whether neighboring context should be shown or simplified
- Final output resolution (for print proposals versus digital presentations)
Comparison: Builder Proposal With vs. Without 3D Site Plan Rendering
| Proposal Element | Without 3D Site Plan Rendering | With 3D Site Plan Rendering |
|---|---|---|
| Client spatial comprehension | Low – requires technical drawing literacy | High – immediate visual understanding |
| Emotional engagement in first meeting | Minimal | Significant – clients visualize themselves on the lot |
| Number of clarification meetings needed | 3-5 on average | 1-2 on average |
| Post-contract design change requests | Frequent – often costly | Minimal – objections surfaced before signing |
| Perceived builder professionalism | Standard | Premium, differentiated |
| Marketing reuse value of proposal assets | None | High – rendering reused across digital and print channels |
| Competitive differentiation | Low against other visual builders | Strong |
Common Mistakes Custom Home Builders Make With Site Plan Rendering
Even builders who invest in 3D renderings sometimes undercut their own investment with avoidable errors. These are the most frequent ones:
Commissioning Renderings Too Late in the Sales Process
Some builders treat the rendering as a post-contract deliverable – something to produce after the client has already signed. This misses the entire sales acceleration benefit. The rendering needs to be ready before the proposal meeting, not after it.
Using Generic Stock Lots Instead of the Actual Parcel
A rendering that shows a fictional flat suburban lot when the client’s actual parcel is a sloped, tree-covered hillside undermines credibility rather than building it. Clients notice discrepancies. Always commission renderings against the actual lot survey.
Producing a Single View Without Context
A single top-down overhead view often does not communicate the street presence and architectural character of the proposed home. Pair the aerial view with at least one oblique perspective showing the home’s front elevation in relation to the street and neighboring properties.
Skimping on Landscape and Site Furniture
A rendering showing a beautifully rendered house on a completely bare, featureless lot is far less compelling than one showing mature trees, a defined driveway, an outdoor patio, and realistic lawn textures. The landscape context is what makes the client picture their life on the property – not just the building.
Failing to Update Renderings After Design Changes
Builders who commission a rendering in early schematic phase and then change the design without updating the visual end up presenting clients with something that no longer represents the proposal. This creates confusion and erodes the trust the rendering was supposed to build.
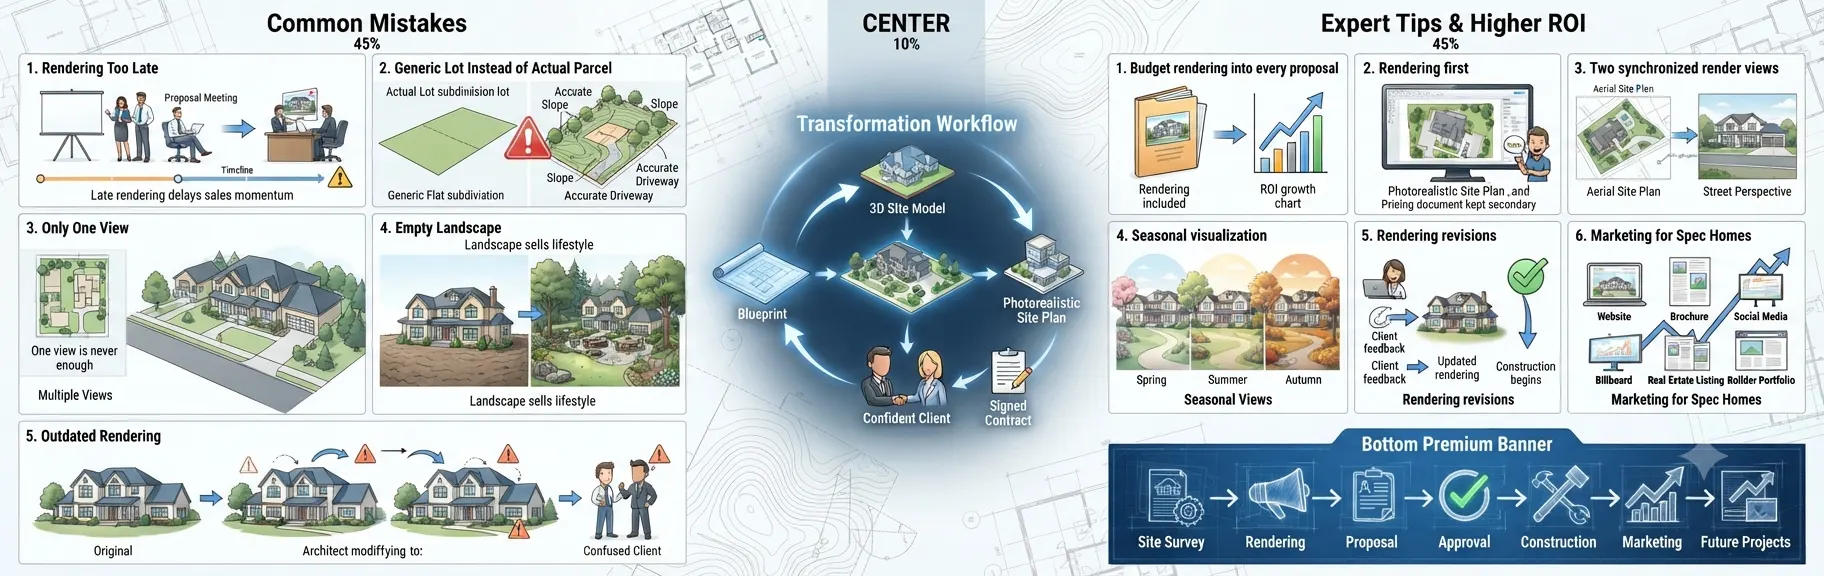
Expert Tips: Maximizing the ROI of Site Plan Renderings for Custom Home Sales
Tip 1: Budget the Rendering Into Every Proposal Treat the rendering fee as a proposal cost, not a project cost. If the rendering helps you close one additional contract per quarter, the ROI is immediate and substantial compared to the investment.
Tip 2: Present the Rendering First, Not Last Many builders present pricing first and visuals second. Reverse this sequence. Open the proposal meeting with the rendering displayed large on a screen or printed at A0 size. Let the client respond emotionally before any financial discussion begins.
Tip 3: Include Both an Aerial and an Oblique View The aerial view communicates lot placement, setbacks, and landscape layout. The oblique view communicates architectural character, roofline form, and street presence. Both together give the client a complete spatial understanding that neither delivers alone.
Tip 4: Show Seasonal Context That Matches the Client’s Move-In Timeline If the client plans to move in during spring or summer, present the rendering with lush summer foliage and bright afternoon light. This creates subconscious alignment between the rendering and the client’s mental image of their life in the finished home.
Tip 5: Use the Rendering as a Revision Communication Tool When design changes are discussed – even minor ones like shifting the garage 10 feet or rotating the pool – update the rendering to reflect each agreed change. This creates a clear, visual record of the approved design and dramatically reduces post-contract disputes.
Tip 6: Leverage the Rendering in Listing Materials for Spec Builds For builders who construct spec custom homes before finding a buyer, the 3D site plan rendering is one of the most powerful listing tools available. Paired with photorealistic exterior renderings, it lets buyers understand the full site and building concept well before construction completes.
Step-by-Step: How to Integrate 3D Site Plan Rendering Into Your Custom Home Sales Process
Follow this workflow to deploy site plan renderings at the highest-impact points in your sales cycle:
Step 1: Gather the Lot Data at First Consultation When a client brings a parcel of land, request the survey and topographic data immediately. Make it part of your intake checklist.
Step 2: Commission the Rendering Alongside Schematic Design As soon as your architect or designer produces initial schematic drawings – even rough massing studies – brief your rendering studio. An experienced studio can produce a high-quality site plan rendering from early-stage drawings within 3-7 business days.
Step 3: Schedule the Proposal Meeting Only When the Rendering Is Ready Do not schedule the first formal proposal presentation until the rendering is in hand. This is the meeting where you want to create maximum visual impact.
Step 4: Present the Rendering at Full Scale Print at A0 or display on a large monitor or projector. Never present a rendering reduced to A4 on a laptop screen. Scale communicates the project’s significance and allows the client to study details.
Step 5: Walk the Client Through Every Element Do not simply show the rendering and move on. Walk the client through each component: the house placement, the driveway approach, the outdoor living sequence, the landscape intent, and the street frontage. Guide their attention to details that reflect the design decisions made specifically for their lot.
Step 6: Invite Questions and Note Spatial Objections The rendering will surface objections the client could not have articulated from 2D drawings. Garage feels too visible from the street. The pool seems too close to the rear property line. The front lawn looks smaller than expected. These are valuable. Capture them and address them before the contract stage.
Step 7: Update and Archive for Marketing After the contract is signed and finalized, update the rendering to reflect any approved design changes. Archive the final version for your portfolio, website, and future marketing.
Frequently Asked Questions: 3D Site Plan Rendering for Custom Home Builders
Q: What exactly is 3D site plan rendering for custom home builders? 3D site plan rendering for custom home builders is the process of converting a client’s specific lot survey, proposed architectural footprint, and site design intent into a photorealistic aerial or oblique visualization. The rendering shows the proposed home positioned accurately within its actual lot boundaries, including driveway, outdoor spaces, landscaping, and street context – rendered in sufficient detail that a non-technical client can fully understand the spatial proposal.
Q: At what stage of the project should a custom home builder commission a site plan rendering? The highest-impact stage is before the first formal proposal presentation – typically as soon as schematic floor plans and a site survey are available. Some builders also commission updated renderings at design development completion, at permit submission, and at project completion for marketing archives.
Q: How long does a 3D site plan rendering take to produce? A straightforward residential lot rendering typically takes between 3 and 7 business days from a complete file submission, which includes the site survey, preliminary architectural drawings, and a written brief. More complex lots with significant topography, extensive landscaping, or multiple views may require 7-14 business days.
Q: How much does a 3D site plan rendering cost for a custom home project? Pricing varies by complexity, number of views, and output resolution. For a single-family custom home lot, professional rendering fees typically range from a few hundred to several thousand dollars depending on the studio, the detail level required, and the intended output format. Most builders report that a single contract secured as a direct result of a rendering more than offsets the rendering cost.
Q: Can a 3D site plan rendering be used for planning and permit submissions? Yes. Many planning authorities accept 3D site plan renderings as supplementary visual documentation in planning applications and design review submissions. They help planning committees understand how the proposed home relates to the street, neighbors, and surrounding landscape – which can accelerate approvals by reducing committee questions and clarification requests.
Q: What files do I need to provide to a rendering studio for a custom home site plan? At minimum, you need: a surveyed site plan in DWG format showing the lot boundary, setbacks, and topographic data; preliminary architectural drawings showing the home footprint and massing; a description of landscape and outdoor living intent; and a project brief specifying the desired camera angle, time of day, and output resolution.
Q: Can the same rendering be used for social media marketing? Yes – and this is one of the most underutilized benefits of site plan renderings for custom home builders. A single professional rendering can be repurposed across your website portfolio, Instagram and LinkedIn posts, Facebook advertising targeting specific lot-owner demographics, and printed listing sheets distributed through real estate agents.
Q: Does a 3D site plan rendering replace architectural drawings? No. A site plan rendering is a visual communication and marketing tool, not a technical document. It works alongside – not instead of – the full set of architectural drawings, engineering plans, and survey documents required for permitting and construction. The rendering translates those technical documents into a format that clients, stakeholders, and marketing audiences can immediately understand.
The Builder Who Wins the Visual Presentation Wins the Contract
In the current custom home building market, where buyers are cautious, competition is intense, and differentiation at the proposal stage has never been more important, 3D site plan rendering for custom home builders is one of the clearest and most cost-effective competitive advantages available.
It compresses sales cycles by removing client uncertainty before it takes root. It differentiates proposals from every competitor still relying on 2D drawings and sample boards. It protects builder margins by surfacing design objections at the cheapest possible project stage. And it generates reusable marketing assets that compound in value with every new project.
The builders who consistently win the best custom home contracts are not always the ones with the lowest price or the longest portfolio. They are the ones who give clients the clearest, most compelling visual answer to the question every custom home buyer is really asking: “Can I see myself living here?”
Ready to give your clients that visual clarity and take your proposal presentations to a level that wins contracts on the first meeting?
Delivering Photorealistic Residential Site Plan Renderings →