
Which 3D Rendering Software Produces the Most Accurate Site Plans? A Technical Comparison
The best software for 3D site plan rendering depends on project complexity and output requirements: Autodesk 3ds Max paired with […]
This category covers the fundamentals of 3D site plan rendering, helping architects, developers, designers, and property owners understand how site plan visualization works. Articles explain rendering workflows, software platforms, visualization techniques, production processes, technical concepts, and industry terminology, making this the foundational knowledge hub for every visitor.
The best software for 3D site plan rendering depends on project complexity and output requirements: Autodesk 3ds Max paired with […]
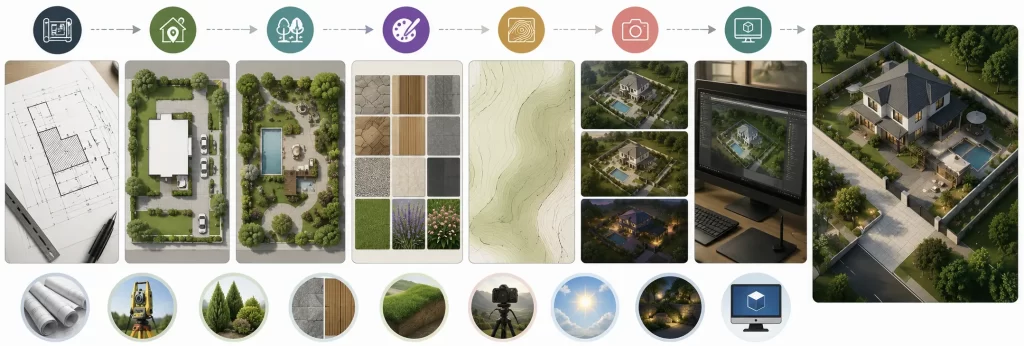
To start a site plan rendering project, a studio requires georeferenced CAD files (DWG/DXF), topographic survey data, boundary and zoning
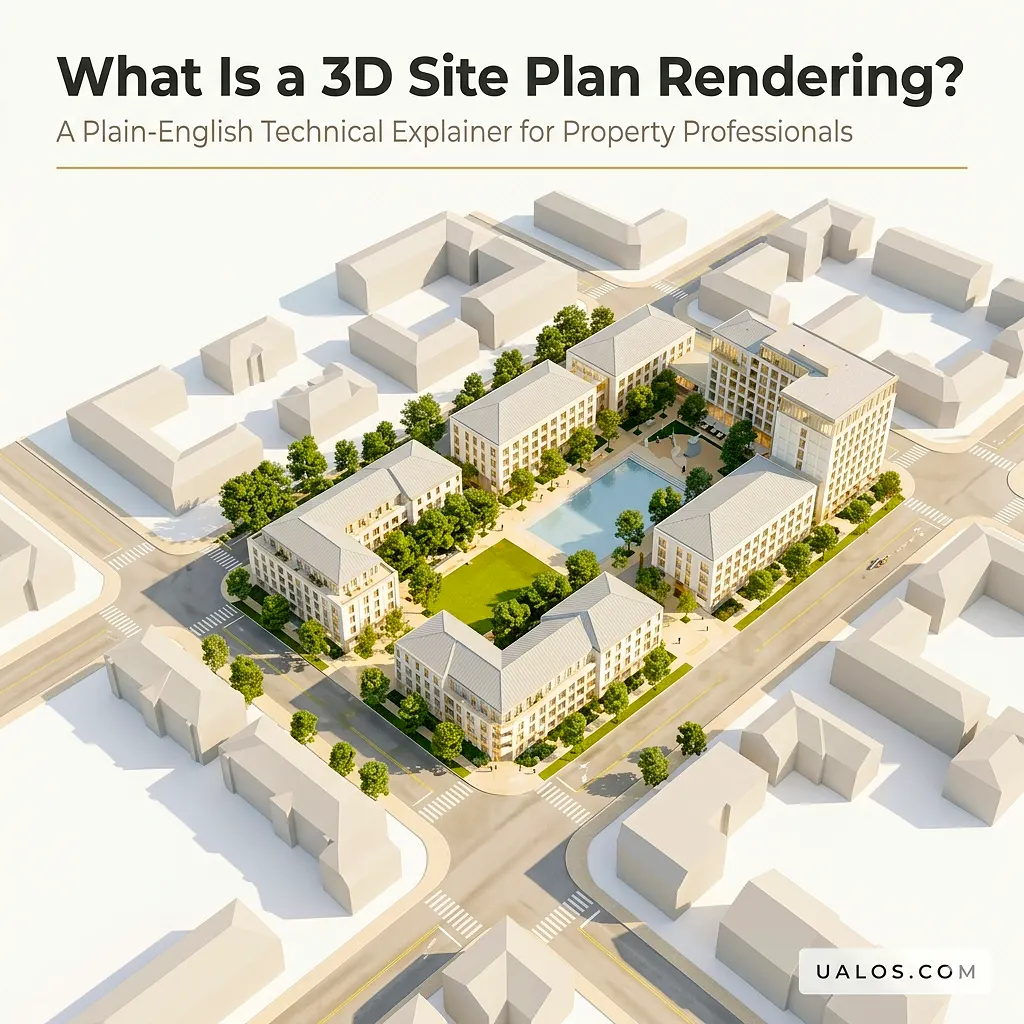
A 3D site plan rendering is a photorealistic, computer-generated overhead visualization that converts georeferenced 2D CAD drawings, topographic surveys, and