
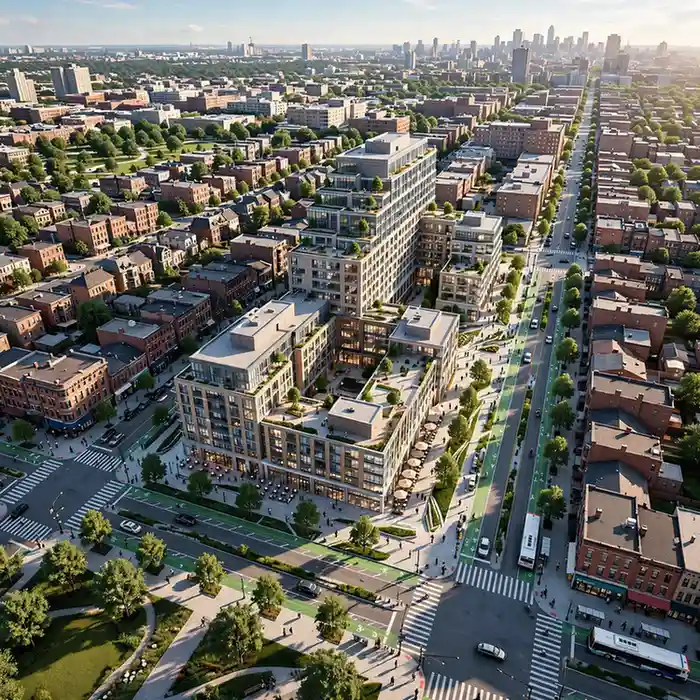
How Urban Planners Use 3D Site Plan Rendering for City Planning?
Urban site plan rendering for city planning operates as a translation layer between technical planning documents and public comprehension: by
Explore how 3D site plan rendering is applied across different industries and project types. From residential homes to commercial developments, infrastructure, healthcare campuses, educational facilities, hospitality projects, and real estate marketing, these articles demonstrate practical use cases and industry-specific visualization strategies.
Urban site plan rendering for city planning operates as a translation layer between technical planning documents and public comprehension: by
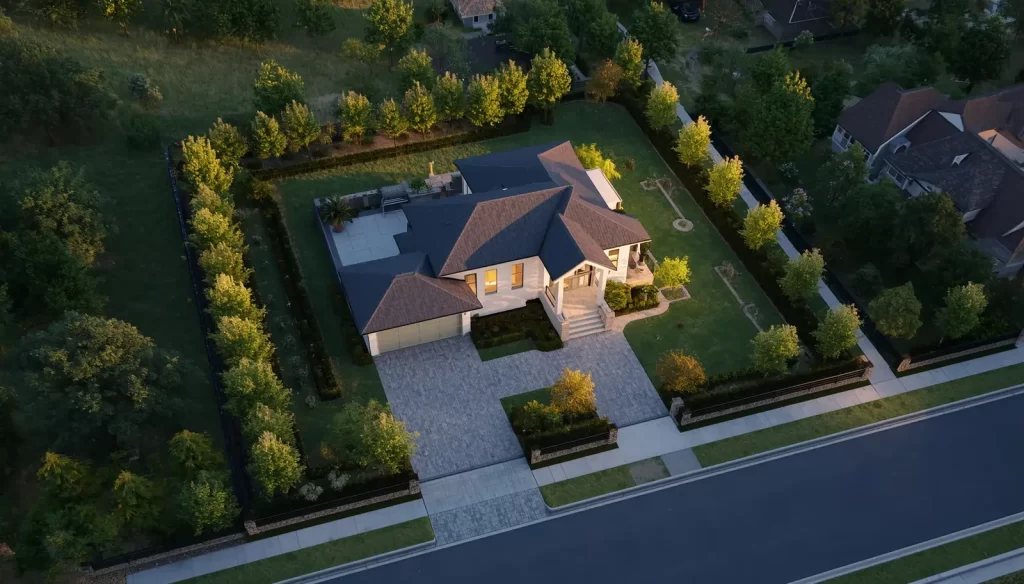
Commercial real estate site plan rendering functions as risk-reduction infrastructure within the capital-raising process: by converting entitlement documents, civil engineering
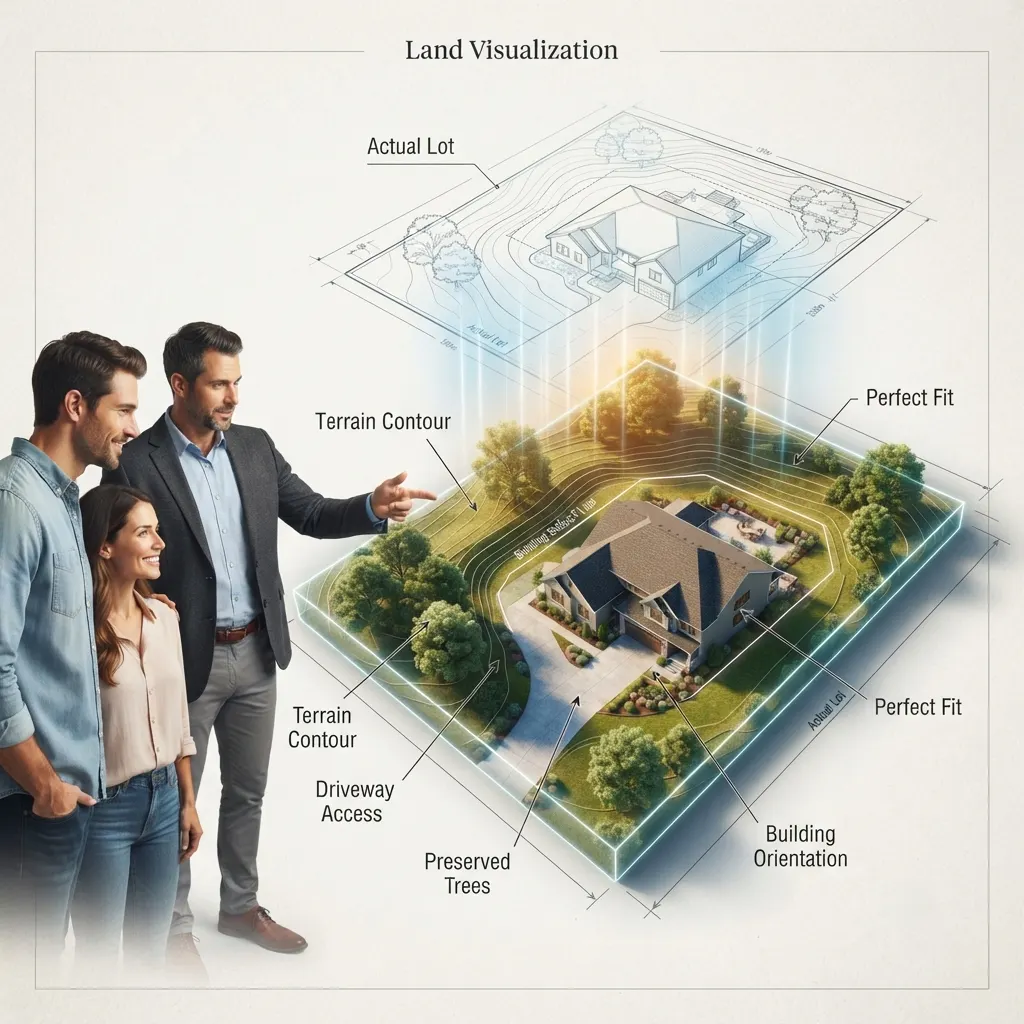
3D site plan rendering for custom home builders functions as a pre-construction sales and differentiation tool: by converting georeferenced CAD