
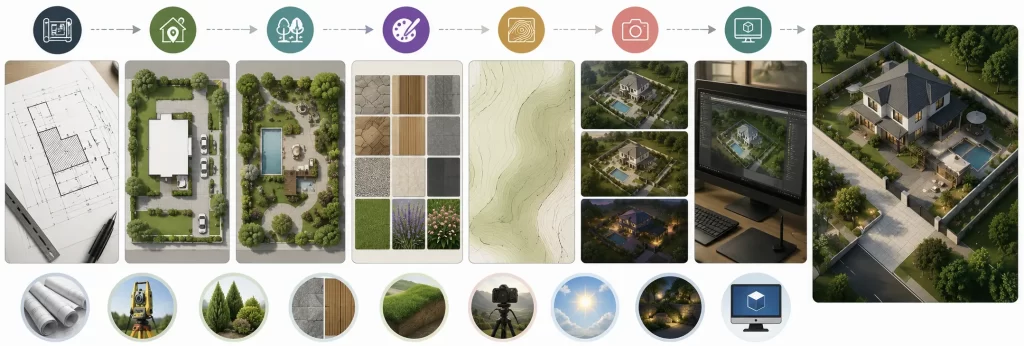
What to Send a 3D Rendering Studio Before They Can Start Your Site Plan Project
To start a site plan rendering project, a studio requires georeferenced CAD files (DWG/DXF), topographic survey data, boundary and zoning

To start a site plan rendering project, a studio requires georeferenced CAD files (DWG/DXF), topographic survey data, boundary and zoning
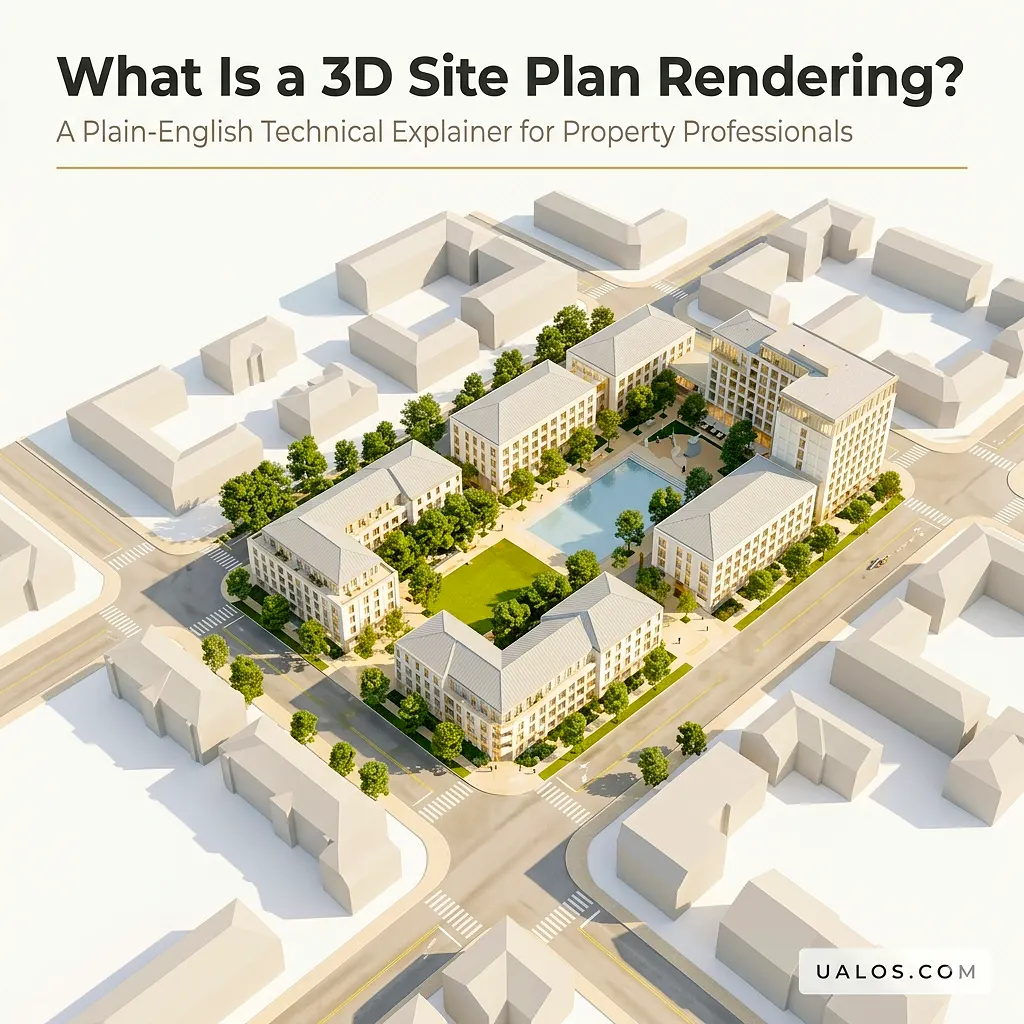
A 3D site plan rendering is a photorealistic, computer-generated overhead visualization that converts georeferenced 2D CAD drawings, topographic surveys, and