
Commercial real estate site plan rendering functions as risk-reduction infrastructure within the capital-raising process: by converting entitlement documents, civil engineering drawings, and architectural massing into photorealistic aerial visualizations that show site coverage, building positioning, parking ratios, circulation, and contextual integration, developers give lenders and equity partners a clear visual basis for underwriting a project that does not yet exist. Underwriters, credit committees, and joint-venture investors evaluate deals visually before they commit to a pro forma, and a precise site plan rendering directly addresses the perceived-risk questions that drive loan-to-cost ratios, term sheet conditions, and equity pricing. Across the development capital stack – from senior construction debt through mezzanine and preferred equity – visualization compresses the gap between a developer’s projections and a financier’s confidence. For developers competing for limited construction capital in a tight lending environment, the rendering has become as essential to the financing package as the pro forma itself.
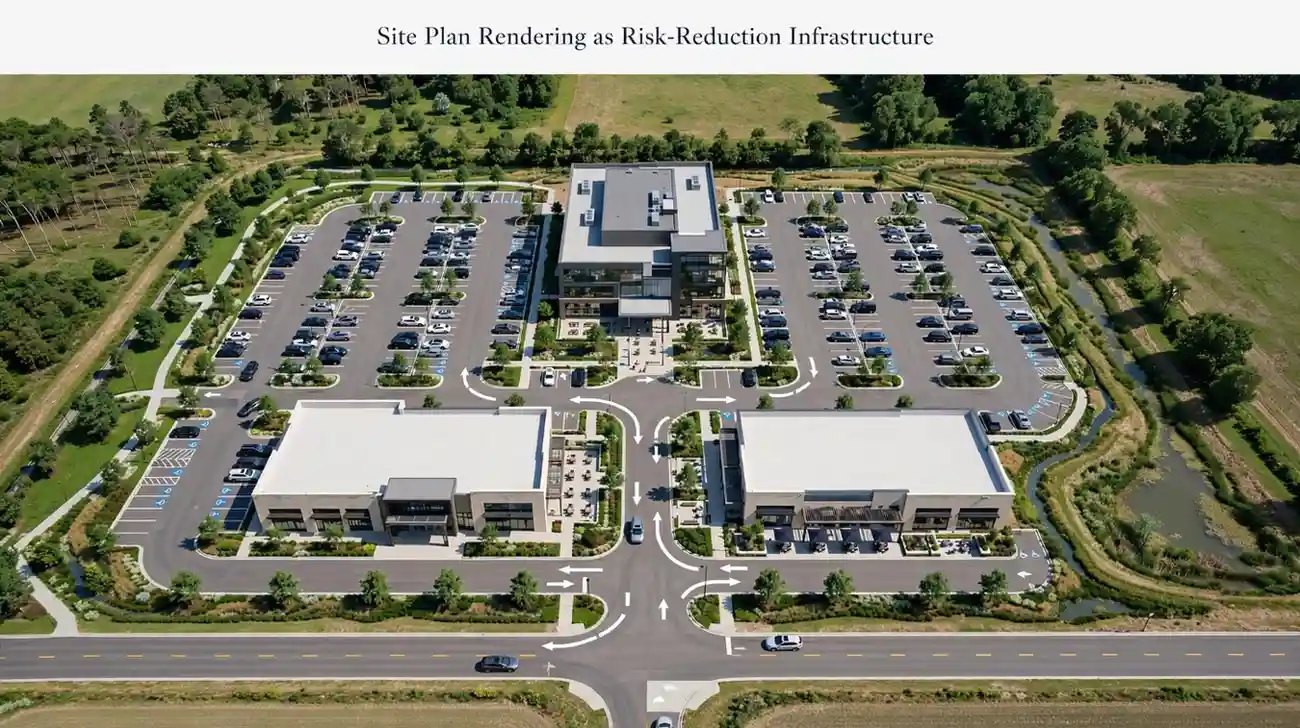
The difference between a project that secures a term sheet in weeks and one that stalls in committee often comes down to whether capital providers can actually see the asset they are being asked to fund. Partnering with a specialized 3D site plan rendering company gives developers a precise, lender-ready visualization that translates technical entitlement documents into the visual language credit committees and equity partners use to evaluate and price risk.
Why Financing Decisions Hinge on Visualization
Capital providers fund certainty, not ambition. Every dollar in a commercial real estate capital stack carries a different risk tolerance, and every provider in that stack needs to understand precisely what they are funding before they commit.
The challenge is structural: at the point a developer seeks financing, the asset does not exist. There is no building to tour, no photography to share, and no physical reality to evaluate. Capital providers must instead assess the project through documents.
The problem with documents is that most decision-makers cannot read them fluently. As industry analysis from real estate development visualization specialists notes, planning boards, investors, and lenders increasingly evaluate projects visually before committing capital, approvals, or deposits – and the developer who can show what they are building, in context and at quality, moves faster than the developer who asks stakeholders to imagine.
A commercial real estate site plan rendering closes this gap. It transforms an abstract set of drawings into a concrete, evaluable visual asset that every member of the capital stack can understand immediately.
What a Commercial Site Plan Rendering Communicates to Capital Providers
A 3D site plan rendering is a photorealistic overhead or oblique visualization of an entire development, showing the proposed project accurately positioned within its real site and surrounding context. For commercial financing specifically, it communicates the operational and financial fundamentals that underwriters care about.
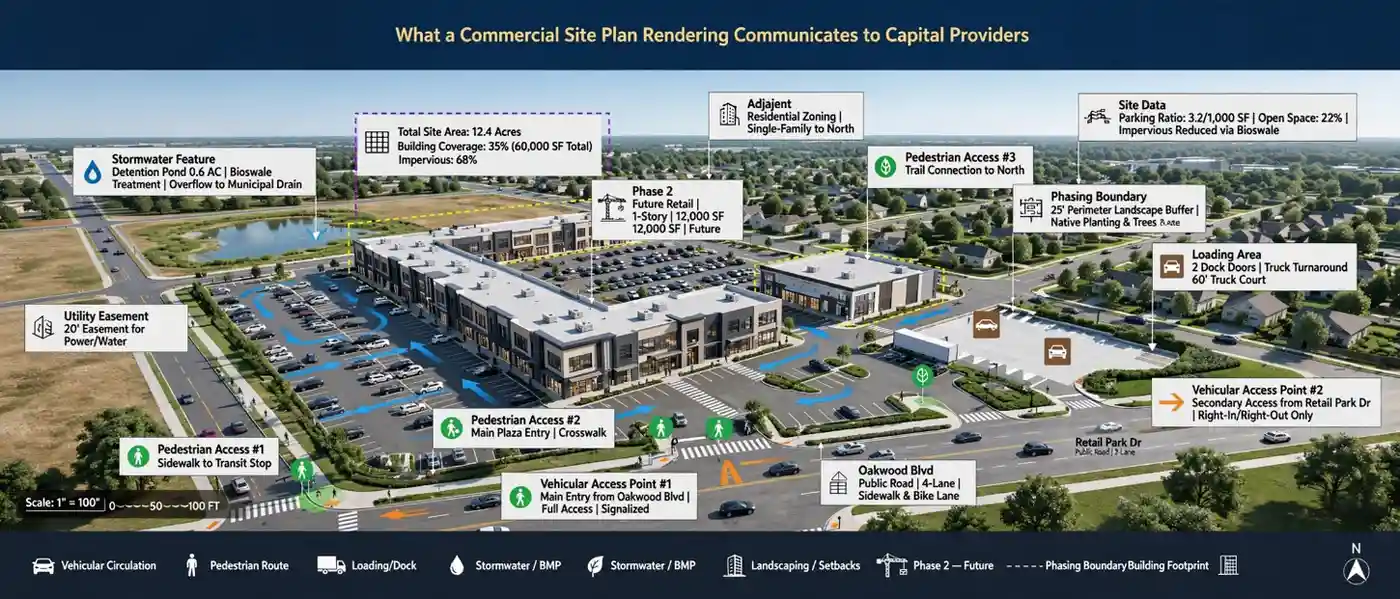
A professional commercial site plan rendering shows:
- Total site coverage and building footprint relative to the parcel
- Parking count, configuration, and circulation, which directly affects tenant viability
- Vehicular and pedestrian access points, loading areas, and service routes
- Building massing, height, and orientation relative to neighboring structures
- Landscaping, setbacks, and stormwater features that demonstrate code compliance
- Phasing boundaries for multi-stage developments
- The project’s integration with existing infrastructure and adjacent properties
In commercial development, the rendering’s primary job is operational rather than emotional. As visualization industry experts observe, a commercial rendering must make the tenant, investor, or board member understand how the building functions as a business environment – not simply how attractive it looks.
This operational clarity is exactly what underwriters need to validate a pro forma’s assumptions about leasable area, parking-driven tenant demand, and absorption timelines.
How Site Plan Renderings Support Each Layer of the Capital Stack
Commercial real estate financing is structured as a capital stack: a layered hierarchy of funding sources, each with a different risk profile and repayment priority. A site plan rendering supports each layer differently.
| Capital Stack Layer | Typical Share | Primary Concern | How the Rendering Helps |
|---|---|---|---|
| Senior Debt (Construction Loan) | 50–65% | Collateral value and completion risk | Demonstrates a buildable, code-compliant, marketable asset |
| Mezzanine Debt / Preferred Equity | 10–20% | Project viability and exit certainty | Shows market positioning and tenant/buyer appeal |
| Common Equity (Sponsor + LPs) | 20–35% | Upside potential and return profile | Communicates the vision that justifies equity returns |
According to capital structure analysis from GS Partners on building a CRE capital stack, each layer of financing represents a different source of capital with a distinct risk profile, cost, and priority of repayment. The lower the layer, the lower the risk tolerance – and the more a clear, accurate visualization matters for reducing perceived uncertainty.
Senior Lenders: De-Risking the Collateral
Senior construction lenders sit at the bottom of the capital stack. They bear the least risk and get paid first, which means their primary concern is whether the completed asset will be worth enough to cover the loan if the developer defaults.
A site plan rendering reduces this perceived risk by:
- Showing a fully resolved, buildable project rather than a conceptual sketch
- Demonstrating compliance with zoning, setbacks, and parking requirements
- Providing visual confirmation that the project matches the appraisal assumptions
Mezzanine and Preferred Equity: Validating Viability
Mezzanine lenders and preferred equity providers occupy the middle of the stack at higher cost and higher risk. They focus on whether the project will actually perform – lease up, sell through, or stabilize as projected.
For these providers, a site plan rendering validates market positioning. It shows how the project competes within its submarket, how tenants or buyers will experience the asset, and how the development integrates into its commercial context.
Common Equity: Selling the Vision
Common equity investors sit at the top of the stack. They bear the most risk and capture the most upside, which means they invest in the vision and the sponsor’s ability to execute it.
For equity partners, a compelling site plan rendering is the centerpiece of the investor pitch. It transforms a financial projection into a tangible product that limited partners can evaluate, compare against alternatives, and commit capital toward.
The Development Financing Timeline: Where Renderings Create Value
Site plan renderings create financing value at distinct points across the development lifecycle. Successful developers deploy them strategically rather than as an afterthought.

- Entitlement and Zoning Approval: Before financing closes, the project must secure approvals. Renderings help planning boards and zoning commissions visualize the proposal, accelerating the entitlement process that unlocks financing eligibility.
- Lender Term Sheet Negotiation: During underwriting, the rendering supports the appraisal and gives the credit committee visual confidence in the collateral.
- Equity Capital Raise: As the sponsor raises common equity, the rendering anchors the investor deck and private placement materials.
- Pre-Leasing and Pre-Sales: For projects requiring pre-leasing thresholds before construction draws release, renderings power the marketing that secures tenant letters of intent.
- Construction Draw Approvals: Throughout construction, lenders may require visual progress validation against the original rendered vision before releasing each draw.
For developers who want to understand the full visual scope these deliverables encompass, the detailed primer on what a 3D site plan rendering actually is explains how technical site data becomes a photorealistic asset.
Practical Insights: What Makes a Site Plan Rendering “Lender-Ready”
Not every rendering meets the standard that capital providers expect. A lender-ready commercial real estate site plan rendering has specific characteristics that distinguish it from a generic marketing image.
A lender-ready rendering must be:
Accurate to the entitlement documents
Building footprint, height, parking count, and setbacks must match the approved or proposed site plan exactly
Contextually honest
Neighboring buildings, streets, and infrastructure must be modeled to scale, not idealized or omitted
Operationally clear
Parking, loading, access, and circulation must be visible and legible
Professionally produced
Photorealistic quality signals sponsor credibility and project seriousness
Consistent with the pro forma
The rendered leasable area and unit count must reconcile with the financial model
The risk of an inaccurate rendering is significant. If a rendering overstates the project – showing more landscaping, better materials, or a different scale than what will actually be built – it undermines the developer’s credibility with sophisticated capital providers who will eventually compare the rendering against the appraisal, the plans, and the budget.
Comparison: Financing Package With vs. Without Site Plan Rendering
| Financing Factor | Without Site Plan Rendering | With Professional Site Plan Rendering |
|---|---|---|
| Underwriter comprehension speed | Slow – requires plan interpretation | Fast – immediate visual understanding |
| Perceived project risk | Higher | Lower |
| Credit committee confidence | Variable | Strengthened by visual clarity |
| Investor pitch effectiveness | Relies on imagination | Anchored by tangible product |
| Pre-leasing marketing capability | Limited | Strong |
| Time to term sheet | Longer | Compressed |
| Sponsor credibility signal | Standard | Elevated and differentiated |
Common Mistakes Developers Make With Financing Renderings
Even experienced developers undermine their financing efforts with avoidable rendering errors. These are the most damaging ones:

Treating the Rendering as Marketing Fluff Rather Than Financial Infrastructure
Some developers commission renderings from the lowest bidder as a checkbox item. Sophisticated capital providers immediately recognize generic, low-effort visualization, and it reflects poorly on the sponsor’s attention to detail across the entire deal.
Producing Renderings That Overstate the Project
A rendering that shows premium materials, lush landscaping, or a scale the budget cannot support creates a credibility gap. When the lender’s appraiser or the equity partner’s analyst compares the rendering to the actual plans and budget, the discrepancy raises red flags about the sponsor’s reliability.
Ignoring Contextual Accuracy
Rendering the project on an idealized blank site, without accurate neighboring buildings and real street conditions, fails the underwriting test. Capital providers need to see how the asset performs in its actual location, not in a vacuum.
Commissioning Renderings Too Late
Developers who wait until the financing process is already underway lose the opportunity to lead with visualization. The rendering should be ready before the first lender meeting and the first investor pitch, not produced reactively after questions arise.
Using a Single View for Complex Projects
A large mixed-use or multi-building development cannot be communicated through one aerial image. Underwriters need multiple views: an overall site aerial, key oblique perspectives, and phasing diagrams for staged developments.
Expert Tips: Maximizing Financing Impact With Site Plan Renderings
Tip 1: Align the Rendering With Your Pro Forma Before Production
Confirm that the rendered building footprint, unit count, parking ratio, and leasable area match your financial model exactly. Any discrepancy between the visual and the numbers will be noticed during underwriting.
Tip 2: Lead Your Lender and Investor Meetings With the Rendering
Open capital meetings with the site plan rendering displayed at full scale. Let decision-makers absorb the project visually before you walk them through the financial structure. This sequencing builds confidence early.
Tip 3: Produce a Suite, Not a Single Image
For commercial projects, commission a coordinated set: an overall aerial site plan, one or two oblique perspectives showing street presence, and a phasing diagram if the project is staged. Each view answers a different underwriting question.
Tip 4: Show Accurate Parking and Circulation
For retail, office, and industrial projects especially, parking ratios and truck circulation directly affect tenant viability. Make sure these elements are clearly visible and accurately rendered, because they are often the first thing a commercial underwriter examines.
Tip 5: Keep Context Honest and Verifiable
Model the actual neighboring buildings, the real street network, and accurate shadow patterns. A rendering that an underwriter can cross-reference against satellite imagery and a survey builds far more trust than an idealized scene.
Tip 6: Update the Rendering as the Project Evolves
As the design develops through entitlement and value engineering, keep the rendering current. Presenting an outdated rendering that no longer matches the plans creates confusion and erodes credibility at exactly the wrong moment.
For developers structuring their capital raise, resources from established institutions like J.P. Morgan’s explanation of the real estate capital stack provide useful context on how each financing layer evaluates risk – and where a strong visual presentation can move the needle.
Step-by-Step: Integrating Site Plan Rendering Into Your Financing Process
Follow this sequence to deploy renderings at the highest-impact points in your capital raise:
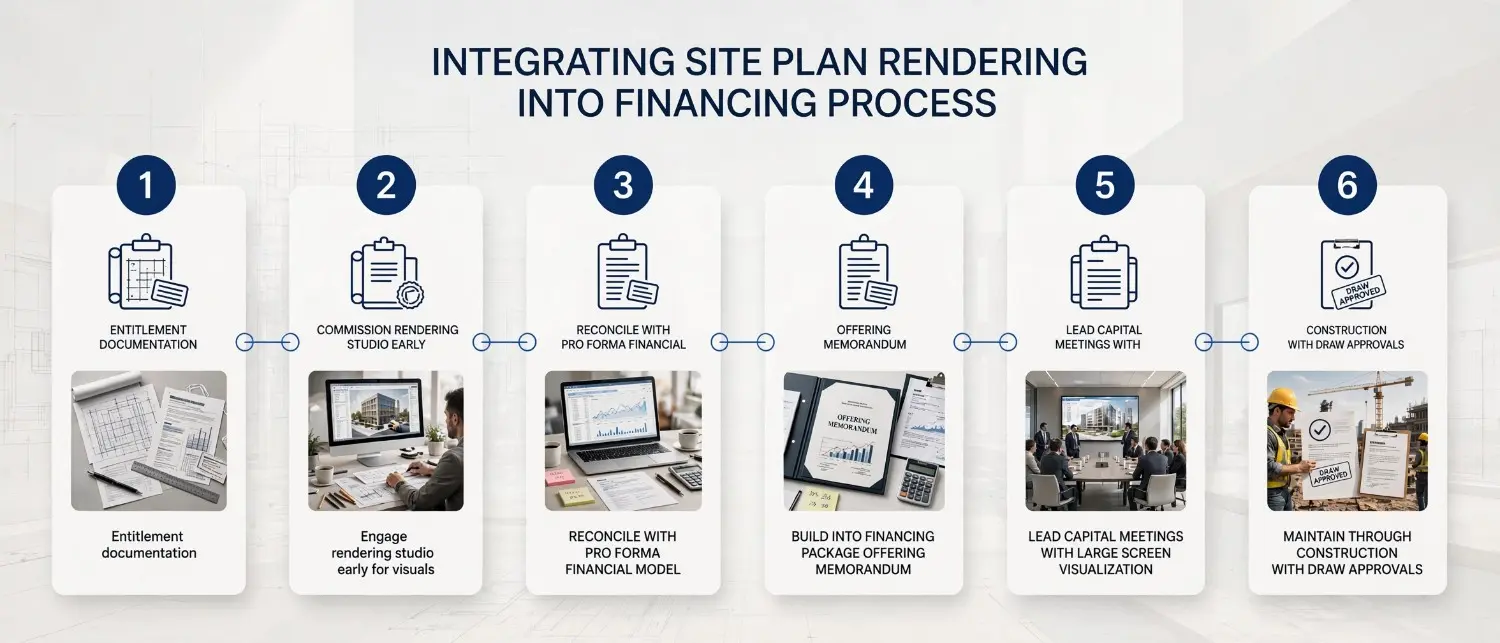
Step 1: Secure Entitlement-Level Documentation
Gather your approved or proposed site plan, civil engineering drawings, and architectural massing. Confirm accuracy of parking counts, setbacks, and building footprints.
Step 2: Commission the Rendering Before Approaching Capital
Brief your rendering studio as soon as the site plan is stable. Allow 1-3 weeks for a professional commercial site plan rendering suite, depending on project complexity.
Step 3: Reconcile the Rendering Against Your Pro Forma
Before using the rendering in any financing context, verify that every quantifiable element matches your financial model. Reconcile leasable area, unit count, and parking.
Step 4: Build the Rendering Into Your Financing Package
Integrate the site plan rendering into your offering memorandum, lender presentation, and investor pitch deck as a central, recurring visual anchor.
Step 5: Lead With Visualization in Every Capital Meeting
Present the rendering first in lender and equity meetings. Use it to frame the entire conversation about the asset before discussing terms.
Step 6: Maintain and Update Through Construction
Keep the rendering current as the design finalizes. Use it for draw approvals, pre-leasing marketing, and ongoing investor communications throughout the build.
Frequently Asked Questions: Commercial Real Estate Site Plan Rendering
Q: What is commercial real estate site plan rendering?
Commercial real estate site plan rendering is the process of converting a development’s site plan, civil drawings, and architectural massing into a photorealistic aerial or oblique 3D visualization. The rendering shows the proposed project accurately positioned within its real site and surrounding context, communicating site coverage, parking, circulation, building massing, and contextual integration – the operational fundamentals that lenders and investors evaluate during underwriting.
Q: How does a site plan rendering help secure financing?
A site plan rendering reduces the perceived risk that drives financing decisions. It gives underwriters, credit committees, and equity investors a clear visual basis to evaluate a project that does not yet exist. By demonstrating a buildable, code-compliant, marketable asset, the rendering supports the appraisal, strengthens credit committee confidence, and anchors investor pitches – which can compress the time to a term sheet and improve financing terms.
Q: What is the difference between a marketing rendering and a lender-ready rendering?
A marketing rendering prioritizes emotional appeal and visual beauty. A lender-ready rendering prioritizes accuracy and operational clarity. It must match the entitlement documents exactly, show honest context with neighboring buildings to scale, make parking and circulation legible, and reconcile with the pro forma. Inaccurate or overstated renderings undermine credibility with sophisticated capital providers.
Q: When should a developer commission a site plan rendering in the financing process?
The rendering should be ready before the first lender meeting and first investor pitch – ideally as soon as the site plan is stable at the entitlement level. Commissioning the rendering early allows developers to lead with visualization rather than producing it reactively after questions arise during underwriting.
Q: How much does a commercial real estate site plan rendering cost?
Pricing varies by project complexity, number of views, and output resolution. A coordinated commercial site plan rendering suite – including an overall aerial, oblique perspectives, and phasing diagrams – typically represents a small fraction of total project soft costs. Most developers find the investment is recouped many times over through faster approvals, smoother financing, and stronger pre-leasing.
Q: Can site plan renderings be used for zoning and entitlement approvals too?
Yes. Planning boards and zoning commissions evaluate proposals visually rather than reading technical drawings. A rendering that shows the proposed project in accurate context – with neighboring structures, real street conditions, and accurate shadow patterns – helps boards understand scale and impact, which can accelerate the entitlement process that unlocks financing eligibility.
Q: What files does a rendering studio need to produce a commercial site plan rendering?
A studio typically needs the site plan in CAD format (DWG/DXF), civil engineering drawings showing grading and utilities, architectural massing or building drawings, parking and circulation plans, and a brief specifying the desired views, time of day, and output resolution. Accurate, current files produce the most lender-ready results.
Q: Does a site plan rendering replace the pro forma or appraisal?
No. A site plan rendering complements the financial documentation, it does not replace it. The rendering communicates the physical and operational reality of the asset, while the pro forma and appraisal communicate the financial projections and valuation. Together, they give capital providers both the visual and financial confidence needed to commit funding.
Visualization is Now Part of the Capital Stack
In commercial real estate development, capital flows toward certainty. Every layer of the financing structure – from senior construction debt through common equity – prices risk based on how clearly each provider understands the asset they are funding.

Commercial real estate site plan rendering has evolved from a marketing nicety into core financing infrastructure. It de-risks the collateral for senior lenders, validates viability for mezzanine and preferred equity, and sells the vision to common equity investors. It accelerates entitlement approvals, anchors investor decks, and powers the pre-leasing that releases construction draws.
The developers who consistently secure financing fastest, and on the best terms, are not always those with the strongest pro formas. They are the ones who give every capital provider a clear, accurate, professionally produced visual answer to the fundamental underwriting question: what exactly am I funding?
Ready to give your lenders and equity partners the visual confidence that moves deals from committee to closing? and present every capital provider with a precise, photorealistic view of the asset before a single foundation is poured.